

Quick Answer
What Is an ADU?
An accessory dwelling unit (ADU) is a small, separate home built on the same lot as your house, with its own kitchen, bathroom, and entrance. In Connecticut, ADUs are also called in-law apartments, granny flats, or backyard cottages.
Most of the ADUs we build are around 650 square feet and share utility meters with the main house. That keeps the ADU classified as part of your single-family property instead of a separate rental, which many Connecticut towns don’t allow.
ADU or tiny home? Same idea, different name. We use “tiny home” for a small, permanent house on a foundation — built by our crew right on your property, never trucked in.
Connecticut ADUs at a Glance
Typical size
About 650 sq. ft. Larger lots may allow up to ~1,000 sq. ft.
Typical investment
$175,000 – $250,000
Zoning & permits
About 2–3 months
Construction
About 6–8 months
Utilities
Shared meters with your main home
Built for
Aging parents, adult children, caregivers
Why Families Build ADUs
A Home of Their Own, Steps From Yours
An ADU gives the people you care about independence and privacy, with family close enough to help when it matters.
For Aging Parents
A safer, easier alternative to moving away or into senior living. Mom or Dad keeps their own kitchen, bath, and front door — and you’re right across the yard.
For Adult Children
A first place of their own while they save, work, or finish school, without leaving the family property.
For Multi-Generational Families
Three generations on one property, each with their own space. Help with childcare and daily life is a short walk away.
The Numbers
Often Less Than Rent or Senior Living
For many Connecticut families, a loan payment on an ADU costs less each month than an apartment — and the home stays on your property.
Example Monthly Cost
Local apartment rent
$3,000 / mo
Loan payment on an ADU
$2,000 / mo
Illustrative example only. Your payment depends on your lender, loan terms, and project scope. Bartlett Contracting does not offer financing.
ADU on Your Property
Apartment
Senior Living
Own kitchen, bath & entrance
Family steps away
Stays on your property
Monthly cost
Loan payment
Rent
Facility fees
Builds long-term value
Transparent Pricing
How Much Does an ADU Cost in Connecticut?
Most standard ADUs we build cost $175,000 to $250,000. Your final price depends on your lot, your utilities, and the finishes you choose.
Estimated ranges only, not a quote. Every property is different — we confirm pricing after a free on-site visit.
| Item | Description | Estimated Cost |
|---|---|---|
| Standard ADU (approx. 650 sq. ft.) | Detached 1-bedroom home with kitchen, full bath, and living area, built from the ground up on your lot | $175,000 – $250,000 |
| Site work & excavation | Clearing, grading, and access for equipment. Varies with slope, ledge, and trees | Varies by lot |
| Foundation | Poured concrete foundation sized to your ADU and soil conditions | Varies by site |
| Utility connections | Tie-ins to the main home’s meters; city sewer/water vs. well & septic affects cost | Quoted after site visit |
| Finishes & layout | Kitchen, flooring, bath, and exterior selections at our Wolcott showroom | Quoted after site visit |
Typical total investment
$175,000 – $250,000

Follow the Build
Watch a Connecticut ADU Go Up, Start to Finish
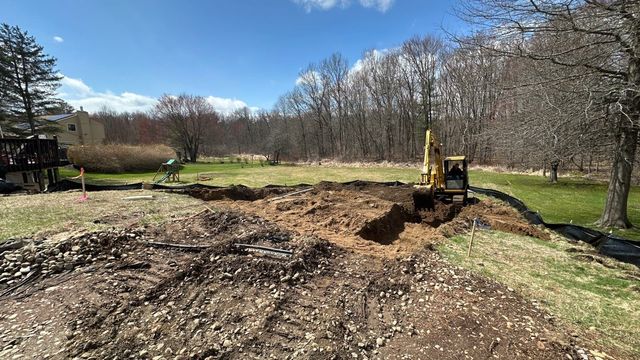
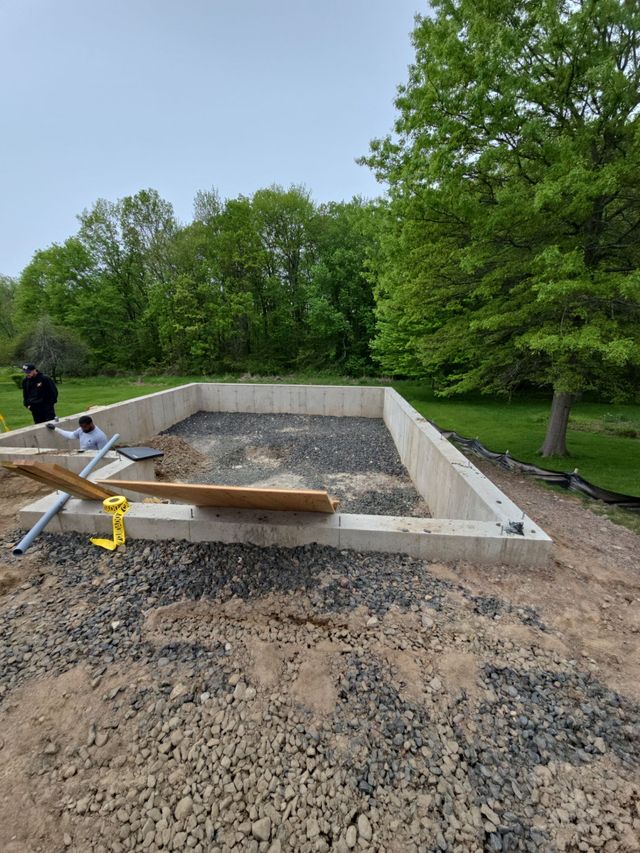
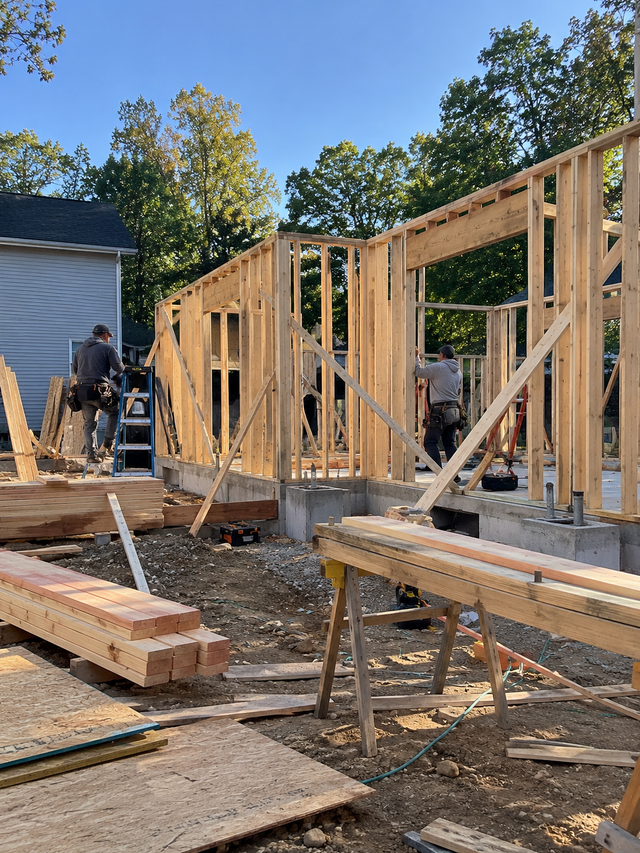
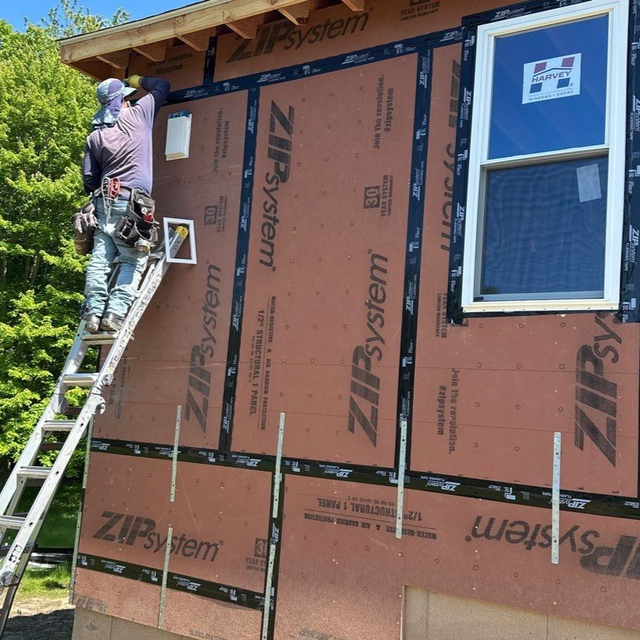
We’re documenting our newest ADU in Vernon, CT at every stage, from the first scoop of dirt to the final walkthrough. New episodes as each stage wraps up.
How It Works
Our ADU Process, Step by Step
From the first phone call to handing you the keys, here’s what building an ADU with Bartlett looks like.
The Bartlett Difference
Why Build Your ADU With Bartlett?
Why Choose Us
A Family-Run Builder You Can Trust
For over 20 years, our Connecticut neighbors have trusted Jason Bartlett and our family-oriented team with their homes.

Building ADUs Across Hartford & New Haven Counties
Bartlett Contracting, LLC has been building and remodeling homes for our Connecticut neighbors for over 20 years. Now we build ADUs from the ground up for families in Wolcott, Waterbury, Cheshire, Southington, Farmington, West Hartford, and towns across Hartford and New Haven Counties. Because roofing, siding, windows, and home additions are what we do every day, your ADU is built by one experienced team.
Are ADUs Allowed in My Connecticut Town?
Often, yes. Connecticut’s 2021 zoning reform, Public Act 21-29, allows ADUs by right on single-family lots in towns that didn’t opt out. Many towns did opt out and wrote their own rules, so size limits, setbacks, parking, and owner-occupancy requirements vary from town to town. We review your town’s regulations before you commit to anything.
How Big Can an ADU Be?
Size depends on your lot and the size of your main home. Around 650 square feet is a common limit. Larger properties, such as a 10-acre lot, may allow up to about 1,000 square feet.
Why Do ADUs Share Utility Meters?
Separate meters can lead a town to treat your ADU as a two-family rental, which many Connecticut towns don’t allow. Sharing the main home’s water and electric meters keeps your property single-family.
Designing an ADU That Fits Your Family
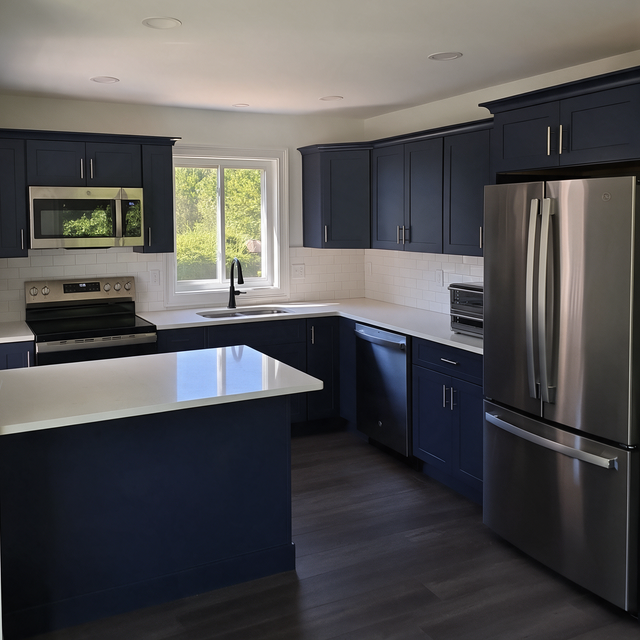
Many families build an ADU so an aging parent can live independently with family nearby. We plan single-floor layouts with an open kitchen and living area, and you can choose cabinets, counters, and flooring at our CT Kitchen Cabinets showroom in Wolcott. See our kitchen remodeling work for ideas.
Ready to find out if an ADU fits your property? Call (203) 558-1696 or request your free estimate, and we’ll walk you through your options.
Where We Build ADUs
FAQ
ADU Questions, Answered
Straight answers to what Connecticut homeowners ask us most about building an ADU.
How much does an ADU cost in Connecticut?
Most standard ADUs we build, around 650 square feet, cost $175,000 to $250,000. Your lot, utility connections, and finishes affect the final price, and we confirm it after a free site visit.
How long does it take to build an ADU?
Plan on about 2–3 months for zoning and permits, then about 6–8 months of construction. Timing depends on your site, your town, and the season.
Are ADUs allowed in my town?
It depends on your town’s zoning rules. Each Connecticut town sets its own regulations, and allowed ADU size depends on your lot’s acreage and the size of your main home. During your consultation, we review your property and local requirements so you know what’s possible before you commit.
How big can an ADU be?
In many Connecticut towns, ADUs are capped at around 650 square feet. Larger properties may qualify for more. For example, a 10-acre lot may allow up to 1,000 square feet. Your limit depends on your acreage and your primary home’s square footage.
Can my ADU have its own utility meters?
In most cases, no. Many Connecticut towns require an ADU to share utility meters with the main home. Separate meters can cause the property to be classified as a multi-family rental, which many towns don’t allow. We’ll confirm your town’s rules before building.
Can I rent out my ADU?
That depends on your town. Some Connecticut towns limit ADU rentals or restrict who can live in the unit, so check local zoning before planning for rental income. Most of our clients build ADUs for family, such as aging parents or adult children who want independence close to home.
Do you offer financing?
Many homeowners finance their ADU through a home equity loan or construction loan, and monthly payments are often lower than local rent or senior living costs. Our payments follow project milestones, so you pay as work is completed. Ask us about options during your consultation.
Do you build prefab or modular tiny homes?
No. Every ADU and tiny home we build is constructed from scratch on your property. Building on site lets us design around your lot, match your main home, and meet local zoning requirements, all with the same crew and quality behind our roofing, siding, and remodeling work.
